


The Gap Retirement Facility Proposal Raises Questions Over Height, Access And Local Character

A retirement facility proposed in The Gap would place 76 independent living apartments within part of Ashgrove Golf Course, bringing new attention to how older residents’ housing, road access and neighbourhood outlooks are balanced along Waterworks Road.


The Gap Site Draws Retirement Living Proposal


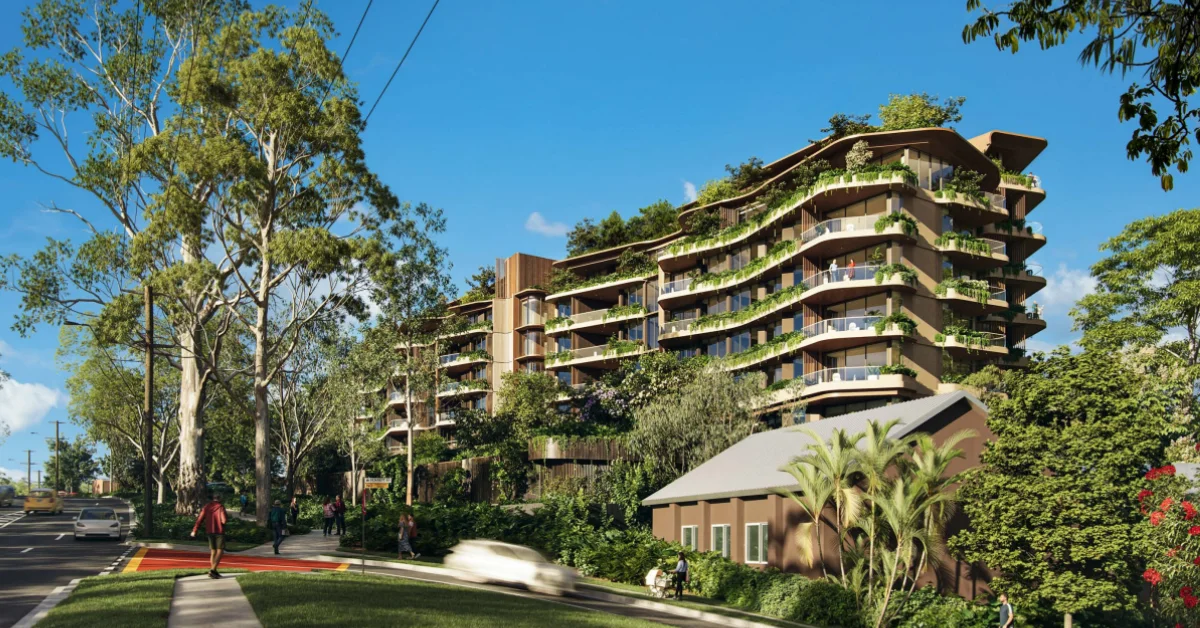
A new retirement facility has been proposed for 837–857 Waterworks Road in The Gap, with plans showing two apartment wings within the south-eastern section of Ashgrove Golf Course.

The proposal seeks approval for 76 independent living apartments, made up of 35 two-bedroom apartments and 41 three-bedroom apartments. The buildings would sit within a 7,145sqm lease area on the broader 40.6ha golf club site.

The project is designed by Cox Architecture and lodged by Aura Holdings, with Urbis listed as planning consultant. The application is impact assessable and remains in progress.

The building height is one of the clearest points of attention. The proposal reaches 10 storeys overall, although its Waterworks Road presentation is listed as seven storeys. The plans include a gross floor area of 11,615sqm, 3,955sqm of site cover, 1,349.33sqm of deep planting and 1,694.49sqm of communal space.
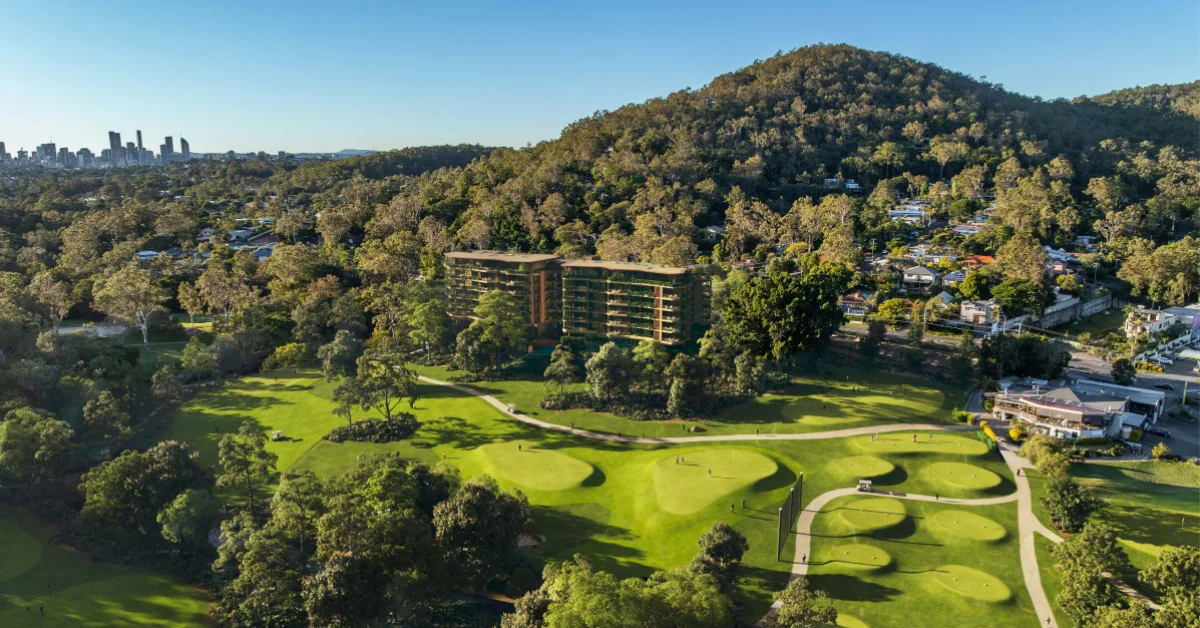
Ashgrove Golf Course
Photo Credit: DA/A007011234

Height And Views Form Early Concerns

The Gap proposal has already drawn at least one objection. A submission dated 10 May 2026 opposed the development on the basis of height, outlook, traffic and suitability for retirement living at the site.

The submission raised concern that nearby homes would look towards the proposed buildings instead of the mountains and golf course. It also questioned the scale of the buildings in the local area and raised concerns about additional traffic on Waterworks Road, which was described as already busy and slow in that section.

Walkability was also raised. The submission argued the site was too far from The Gap shops for retirement living residents and raised concern about scooters on footpaths and the risk of traffic incidents.

Those concerns remain part of the assessment material. The application has not been decided.
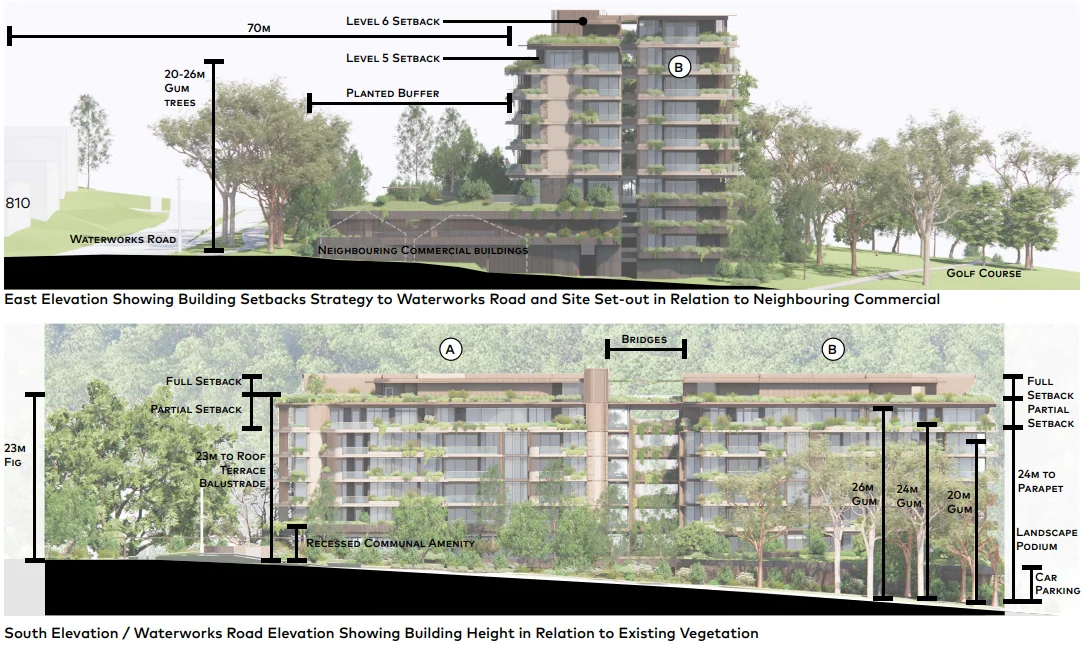
retirement facility
Photo Credit: DA/A007011234

Design Response Focuses On Setbacks And Planting

The design material presents the project as a landscape-led response to the golf course site. It says the buildings have been shaped around the slope of the land, with parking partly concealed beneath a landscaped podium and the taller form positioned further into the course setting.

A mature fig tree near the entry is used as a key feature in the design. The plans arrange arrival points, pedestrian paths and internal circulation around the tree, while also using planted areas, bridge links and setbacks to break up the building form.

The material identifies homes opposite the site on Waterworks Road and says the proposal has been considered against nearby residential outlooks. It lists an approximate 60-metre separation from residences, supported by landscaping and a break between the two wings.

Road-facing apartments would also include acoustic responses because of traffic noise along Waterworks Road. These include solid balustrades and glazing treatments, with façades designed to manage noise while retaining the broader architectural form.
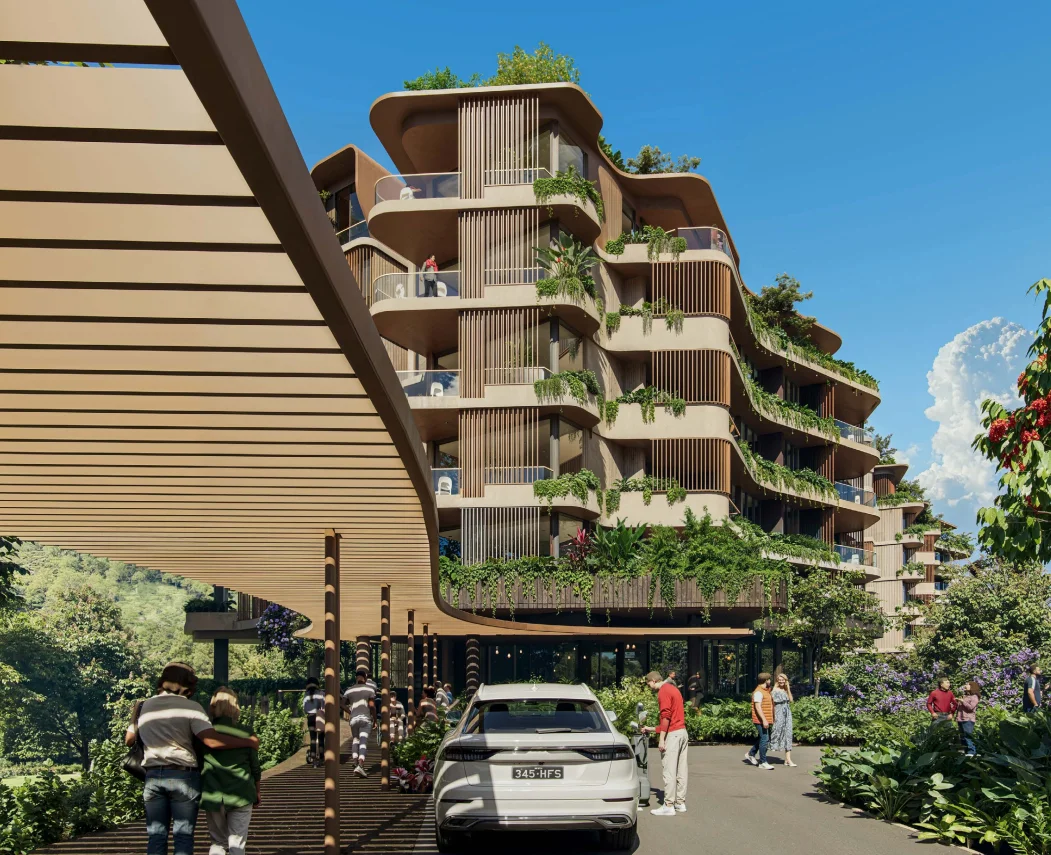
Waterworks Road
Photo Credit: DA/A007011234

Apartments Planned For Ageing In Place

The proposal is aimed at older residents seeking independent living accommodation in The Gap. Apartment layouts are planned with wide internal circulation, large balcony openings, level access thresholds and storage features intended to support residents over time.

Resident facilities would include a swimming pool, wellness area, consultant room, wine room, bar and billiards area, rooftop garden, rooftop dog wash and landscaped communal areas. Some communal spaces would look over the golf course and surrounding hills.

The development also proposes 105 parking spaces for residents, staff and visitors, including 82 resident spaces and 23 staff and visitor spaces. Twelve resident golf buggy spaces are also included.

Golf club parking would be replaced or supplemented through 40 spaces, made up of 33 replacement spaces, one accessible space and six new spaces. Vehicle access would use the existing golf club area, while servicing and loading are identified from Bennett Road.
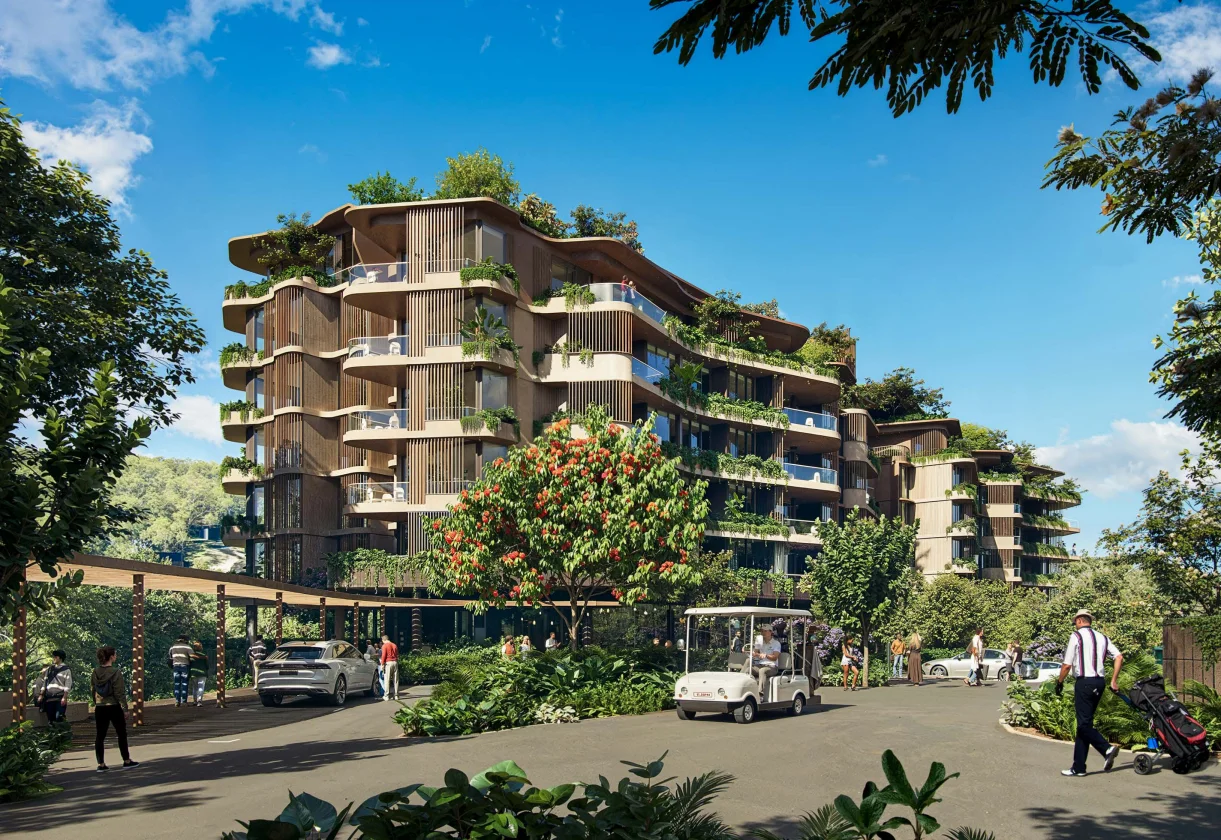
The Gap retirement facility
Photo Credit: DA/A007011234

Assessment Continues For Waterworks Road Proposal

The application was submitted on 27 April 2026, recorded as properly made on 7 May 2026, and had a confirmation notice sent on 14 May 2026. Public notification dates have not yet been listed.

Application material has also been provided to Powerlink as part of the referral process.


The proposal is more than a new retirement facility. It is a test of how a large green site along Waterworks Road could accommodate older residents’ housing while still addressing height, traffic, views, landscape and the surrounding neighbourhood edge.

Published 15-May-2026

Upper Kedron Telecommunications DA Draws Submissions Over Trossachs Place Site

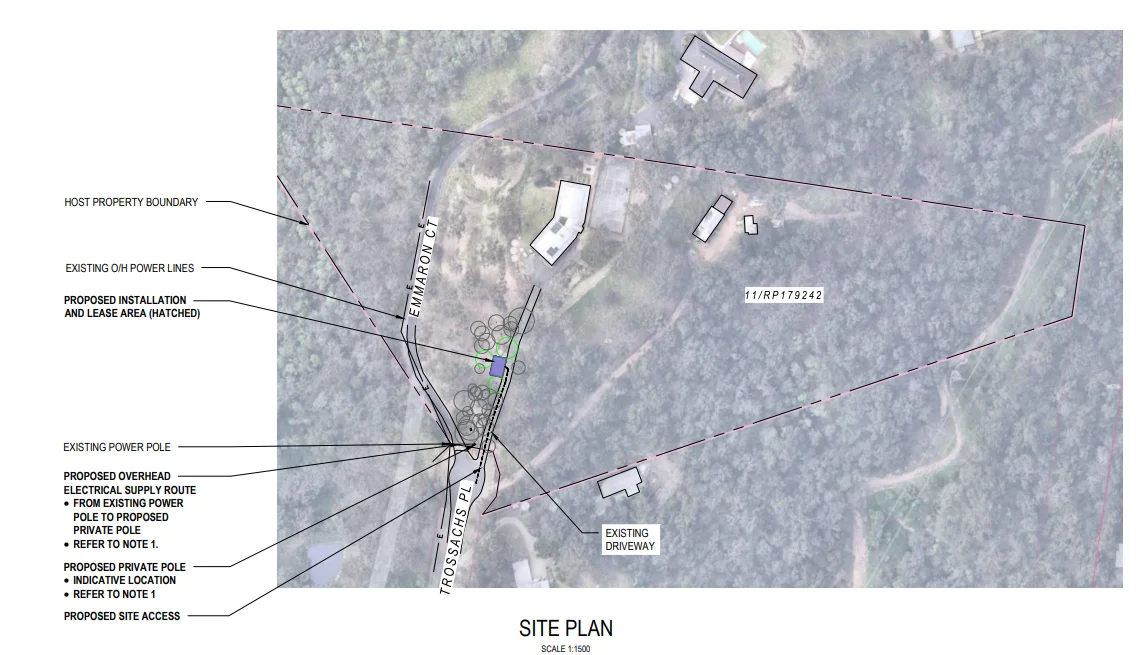
A development application for a telecommunications facility at 49 Trossachs Place has drawn local attention, with submissions pointing to poor mobile phone coverage as well as concerns about the site, amenity and surrounding environment.


Upper Kedron DA Sets Out Telecommunications Proposal

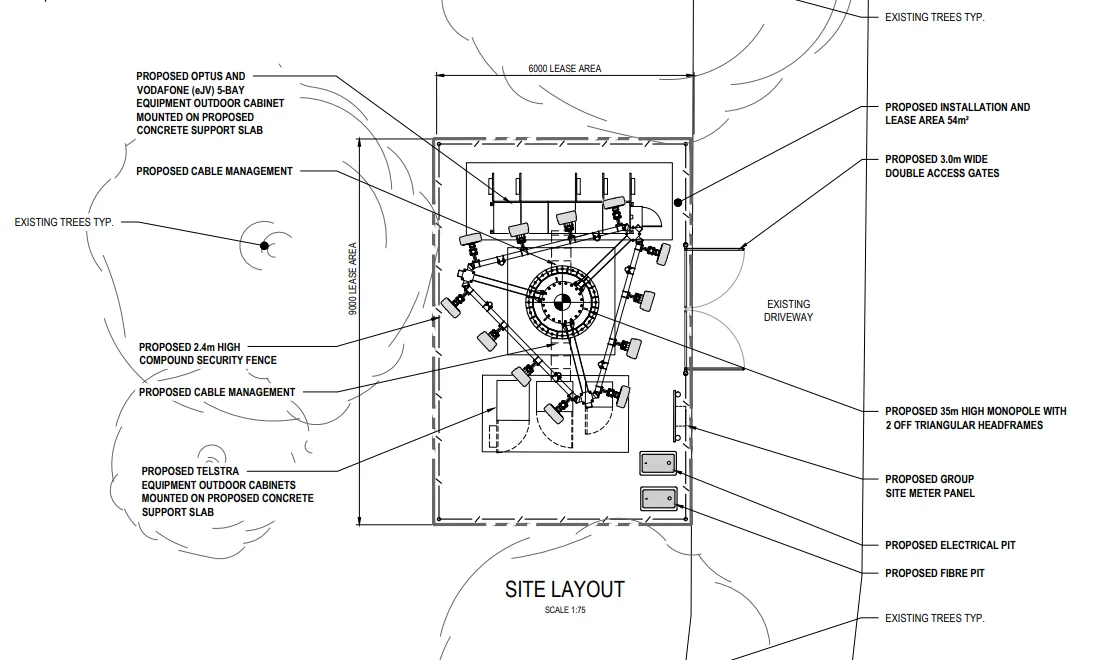
A telecommunications facility is proposed for 49 Trossachs Place under development application A006823050. The application was lodged by Waveconn Operations Pty Ltd and seeks a development permit for a Material Change of Use. The proposed use is identified as a telecommunications facility.

The application is impact assessable and subject to public notification, which began on 13 April 2026 and is due to close on 5 May 2026.

Trossachs Place
Photo Credit: DA/A006823050

Submissions Raise Coverage And Amenity Issues

Public submissions show the proposal has drawn both support and opposition, with mobile coverage concerns sitting alongside questions about the suitability of the Trossachs Place site.

Supporters point to poor reception in Upper Kedron, including difficulty getting reliable mobile coverage inside homes. One submission also supports a shared facility for major providers, saying one structure used across multiple networks would be preferable to separate towers.

telecommunications facility
Photo Credit: DA/A006823050

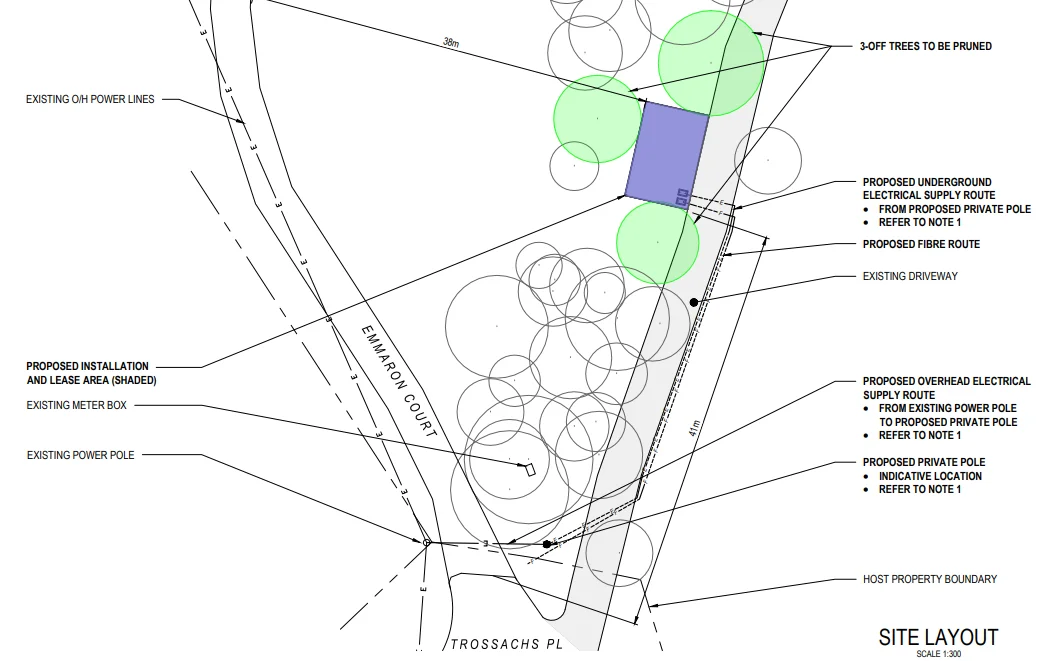
Objectors refer to the proposal as a 35-metre telecommunications facility and raise concerns about visual amenity, bushfire risk, environmental constraints, koala habitat, scenic amenity, access, construction impacts and neighbourhood character. Some also argue that other locations should be considered before the application is decided, while suggested conditions include a reduced height, additional natural screening and further consideration of fibre connectivity.

mobile phone coverage
Photo Credit: DA/A006823050

Public Notification Continues

The Upper Kedron telecommunications DA remains in progress during the public notification period.

Supporters point to poor mobile coverage and the need for more reliable reception. Objectors focus on whether the Trossachs Place site is suitable, citing concerns about height, visual impact, environmental matters and local amenity.


The public notification period is due to close on 5 May 2026.

Published 30-Apr-2026

New Two-Storey Childcare Centre Proposed for Waterworks Road to Meet Growing Demand in The Gap

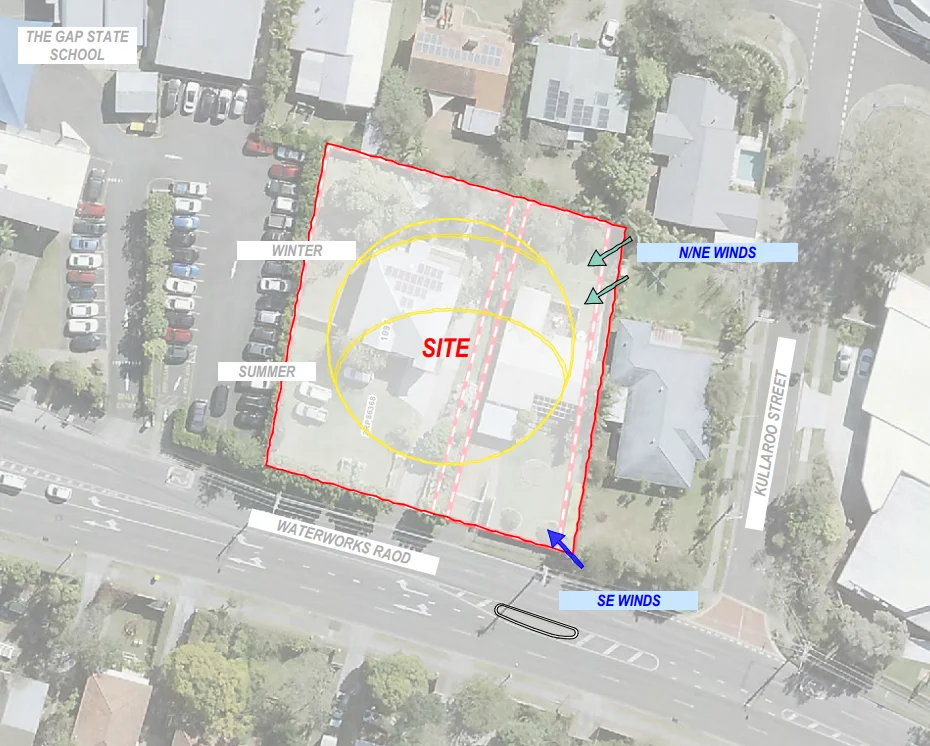
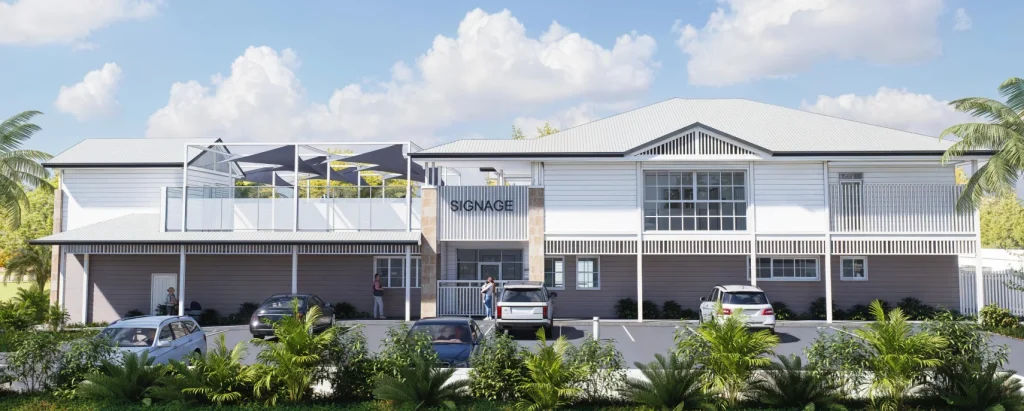
A development application lodged in February 2026 proposes a new two-storey childcare centre on Waterworks Road in The Gap, designed by Raunik Design Group to accommodate up to 100 children across six activity rooms on a 2,551-square-metre site adjacent to The Gap State School.


The application, reference A006964015, involves the demolition of two existing dwelling houses to make way for the purpose-built early learning facility. It arrives as The Gap continues to face one of the tightest childcare supply situations of any suburb in Brisbane, with independently verified data showing the suburb’s demand for long day care places running significantly above the metropolitan average.

A Suburb with a Real Childcare Shortage

The case for additional childcare capacity in The Gap is well supported by supply and demand data. The Gap currently has 2.4 resident children under five years of age per long day care place, a figure significantly higher than the 1.7 children per place recorded across Greater Brisbane as a whole. Put plainly, The Gap has considerably fewer childcare places per child than the Brisbane average, and that gap directly affects families trying to access care, particularly for children under two where demand is most acute.

Site of the proposed childcare centre
Photo Credit: DA A006964015

As of early 2025, The Gap had five long day care centres providing 350 places across the suburb, serving a population estimated at 18,071 residents, of whom approximately 854 are children under five years of age. The Waterworks Road proposal, if approved, would add 100 licensed places to that supply, representing a meaningful increase of roughly 28 per cent in the suburb’s long day care capacity.

The timing is also relevant. From January 2026, changes to the national Child Care Subsidy introduced the Three Day Guarantee, which provides all eligible families with a minimum of 72 hours of subsidised care per fortnight regardless of their work or activity status. That change increases demand further without adding supply, making new facilities like the Waterworks Road proposal more important to The Gap’s community infrastructure than ever.

What the Development Proposes

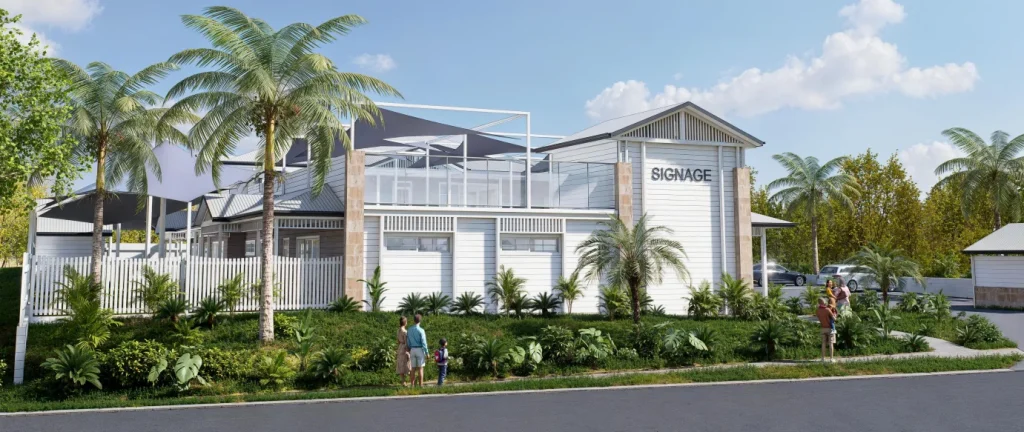
The proposed childcare centre sits on a combined site currently comprising two residential lots on Waterworks Road, directly adjacent to The Gap State School. The development covers a gross floor area of 918.4 square metres across two storeys, with a maximum building height of approximately 9.5 metres and a site cover of 35.3 per cent of the 2,551-square-metre block.

Photo Credit: DA A006964015

The building delivers six internal activity rooms, each with direct access to outdoor play areas, creating the indoor-outdoor learning environment that contemporary early childhood education frameworks emphasise. Three outdoor play areas totalling 737.8 square metres are distributed across both ground and first floor levels, giving different age groups independent access to outdoor space throughout the day. Acoustic treatments are incorporated into the design to minimise noise impacts on neighbouring properties, reflecting the site’s position within a Low Density Residential zone.

Car parking provides 21 spaces including a PWD space and a van space, all contained onsite and accessed via a single crossover from Waterworks Road. Operating hours are proposed as 6:30am to 6:30pm Monday to Friday.

Photo Credit: DA A006964015

Application planners Place Creation describe the building’s design intent as delivering a high degree of architectural merit, with articulation in built form addressing both the Waterworks Road frontage and the adjacent school. The design uses a range of materials alongside varied setbacks, overhangs and a varied roof form to minimise the apparent bulk and scale of the building when viewed from neighbouring properties.

Addressing Local Childcare Demand

For families across The Gap, Keperra, Walkervale and the surrounding northwest Brisbane corridor, the addition of 100 new childcare places on Waterworks Road addresses a real and persistent pressure. The suburb’s family demographic, its distance from the CBD and its limited public transport connections make local childcare access particularly important. Parents who cannot secure a place near home face significant logistical challenges, and the suburb’s above-average childcare demand ratio means waitlists at existing centres in The Gap regularly extend well beyond what most families can plan around.

The Waterworks Road site’s adjacency to The Gap State School also creates a practical convenience for families managing both childcare and school-aged children at the same address, a combination that reduces the complexity of the morning and afternoon care and school run for working parents.

How to Make a Submission

The development application for the Waterworks Road childcare centre is available for public review on the Development.i portal at developmenti.brisbane.qld.gov.au using reference A006964015. Community members, neighbours and interested residents can view the full application documents and lodge a properly made submission during the public notification period.

A properly made submission must be in writing, include the submitter’s name and contact address, clearly identify the application it relates to, and set out the grounds for the submission with supporting facts and circumstances. Submissions can be lodged through the Development.i portal or in writing to BCC.


Published 28-March-2026.

New Townhouses Proposed for Ferny Grove to Boost Housing Choice

A significant new development featuring 12 townhouses is set to enhance housing diversity within the Ferny Grove community, following a recent application lodged with Council for a multi-dwelling project and land subdivision.


Project Overview

townhouses
Photo Credit: DA A006775078

The plans, designed by Red Door Architecture, outline the creation of 12 new homes, each featuring three bedrooms. These new residences will contribute to the low to medium-density housing options available in the area, with a mix of both detached and attached townhouse designs. 

The project is planned to reach a maximum height of three storeys and will sit on a substantial 10,618 square metre site. Alongside the dwellings, the development includes provisions for 24 resident parking spaces and an additional five spaces for visitors.

Design and Green Spaces

A key aspect of the design focuses on integrating green spaces and private outdoor areas for future residents. The plans allocate 17 per cent of the site for deep planting, amounting to 514 square metres, to enhance the natural environment. 

Each townhouse is also planned to have its own private open space, ranging from 35 to 38 square metres, which includes alfresco areas and balconies designed to meet residents’ recreational needs. Vehicle and pedestrian access to the development will be via a private internal road connecting directly to McGinn Road. The overall site will also be subdivided into two separate lots, measuring 3,020 square metres and 7,595 square metres respectively.

Community Integration and Planning Perspective

townhouses
Photo Credit: DA A006775078

Planners from Ratio Consultants have expressed that the proposed development is well-suited for its location, both in terms of statutory planning guidelines and the existing neighbourhood context. They indicated that the project provides a high-quality, architecturally designed residential offering, noting the thoughtful details such as on-site refuse collection and varied building designs. 


The planners believe the townhouses will present an attractive appearance due to their diverse setbacks, roof styles, building heights, and choice of materials. According to their assessment, the development is expected to contribute to creating contained, sustainable, and functional communities by providing housing diversity and choice for different household types and individuals throughout various life stages.

Published Date 12-Jun-2025